name

19830 Partridge Run Drive

  • Houston, TX
  • $685,000
$685,000

19830 Partridge Run Drive

4 Beds 4 Baths 3,790 Sq.Ft. 0.26 Acres

Open House

9/20/2026 12:00PM - 4:00PM CDT

Description

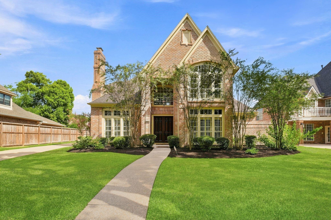
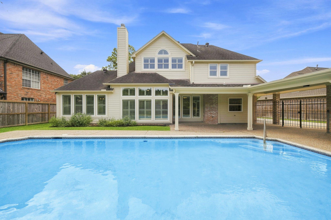
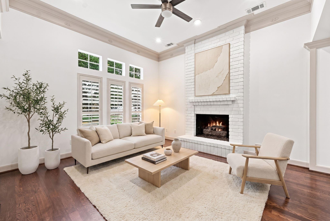
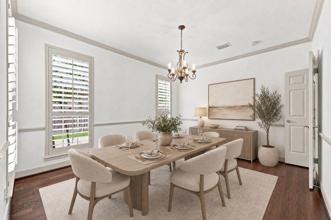
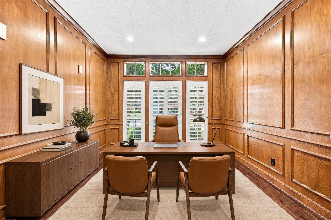
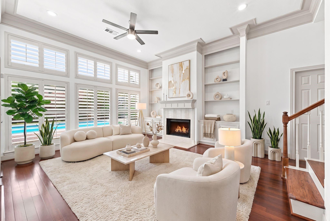
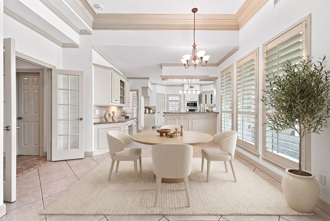
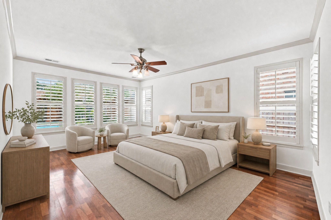
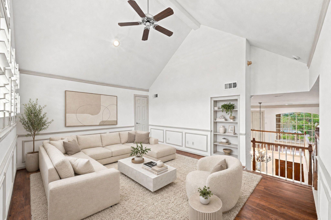
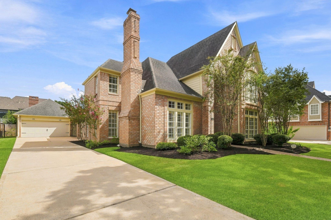
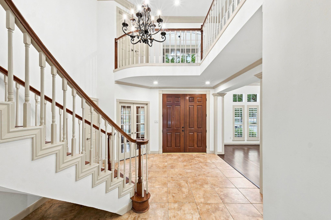
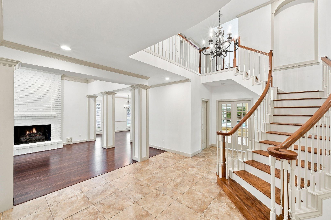
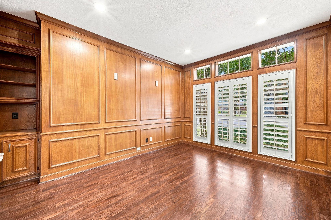
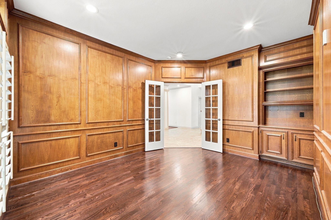
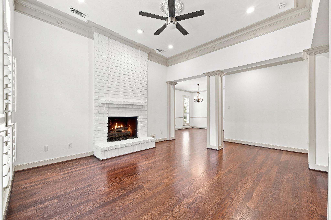
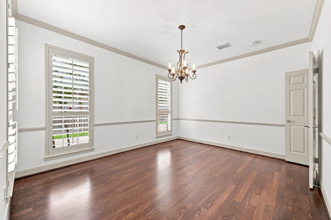
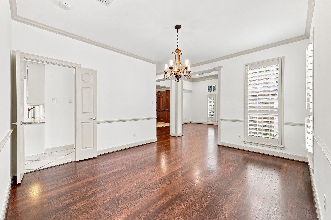
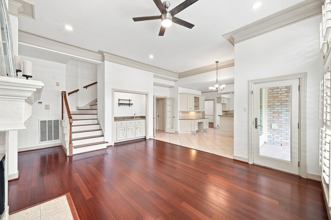
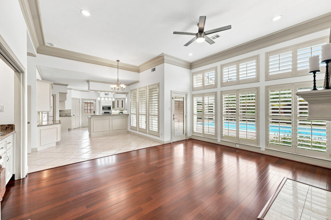
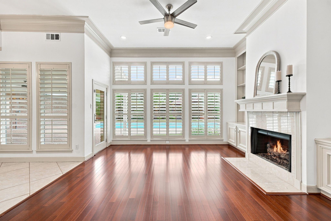
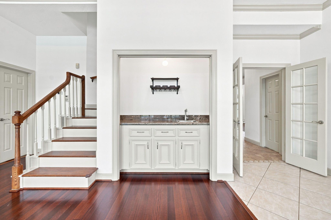
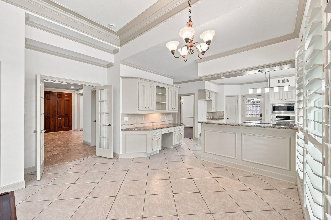
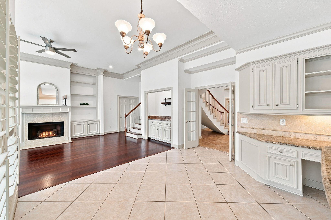
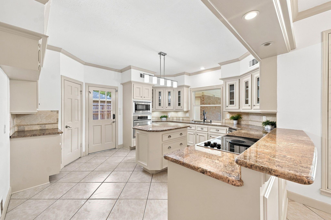
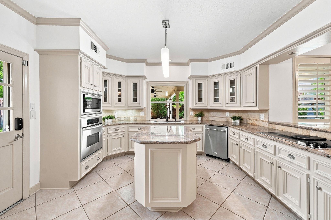
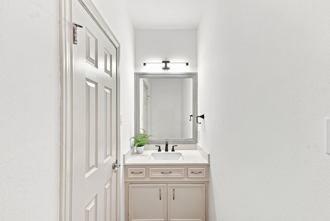
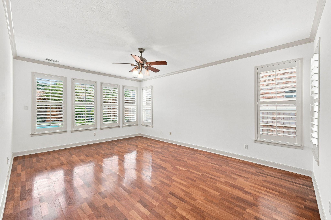
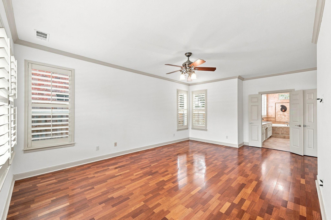
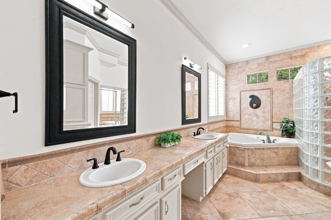
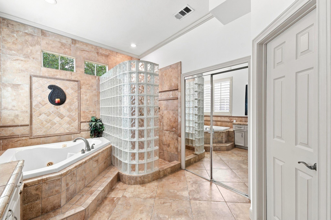
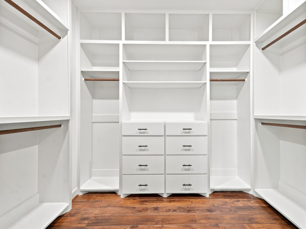
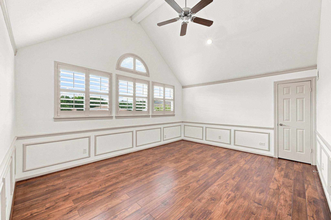
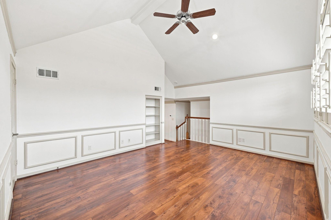
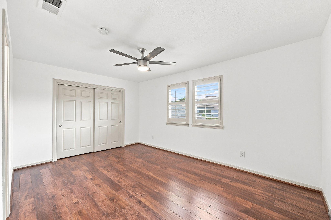
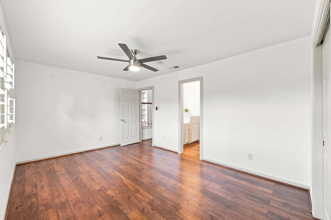
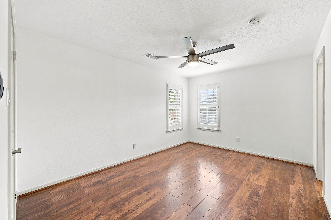
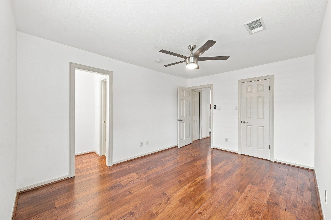
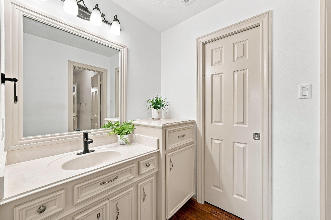
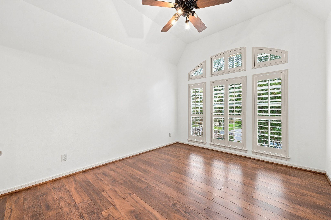
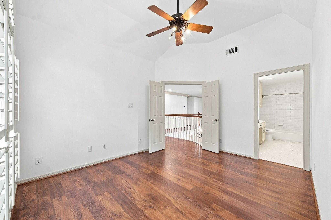
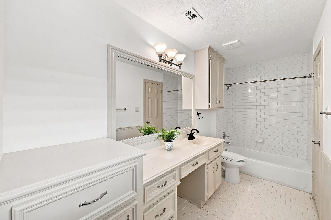
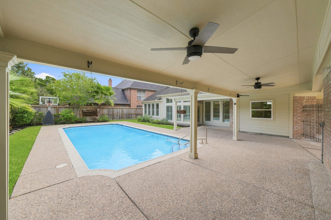
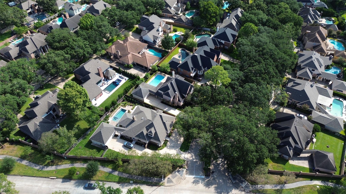
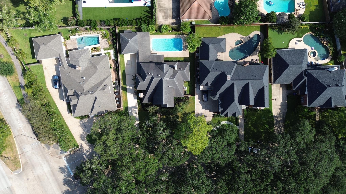
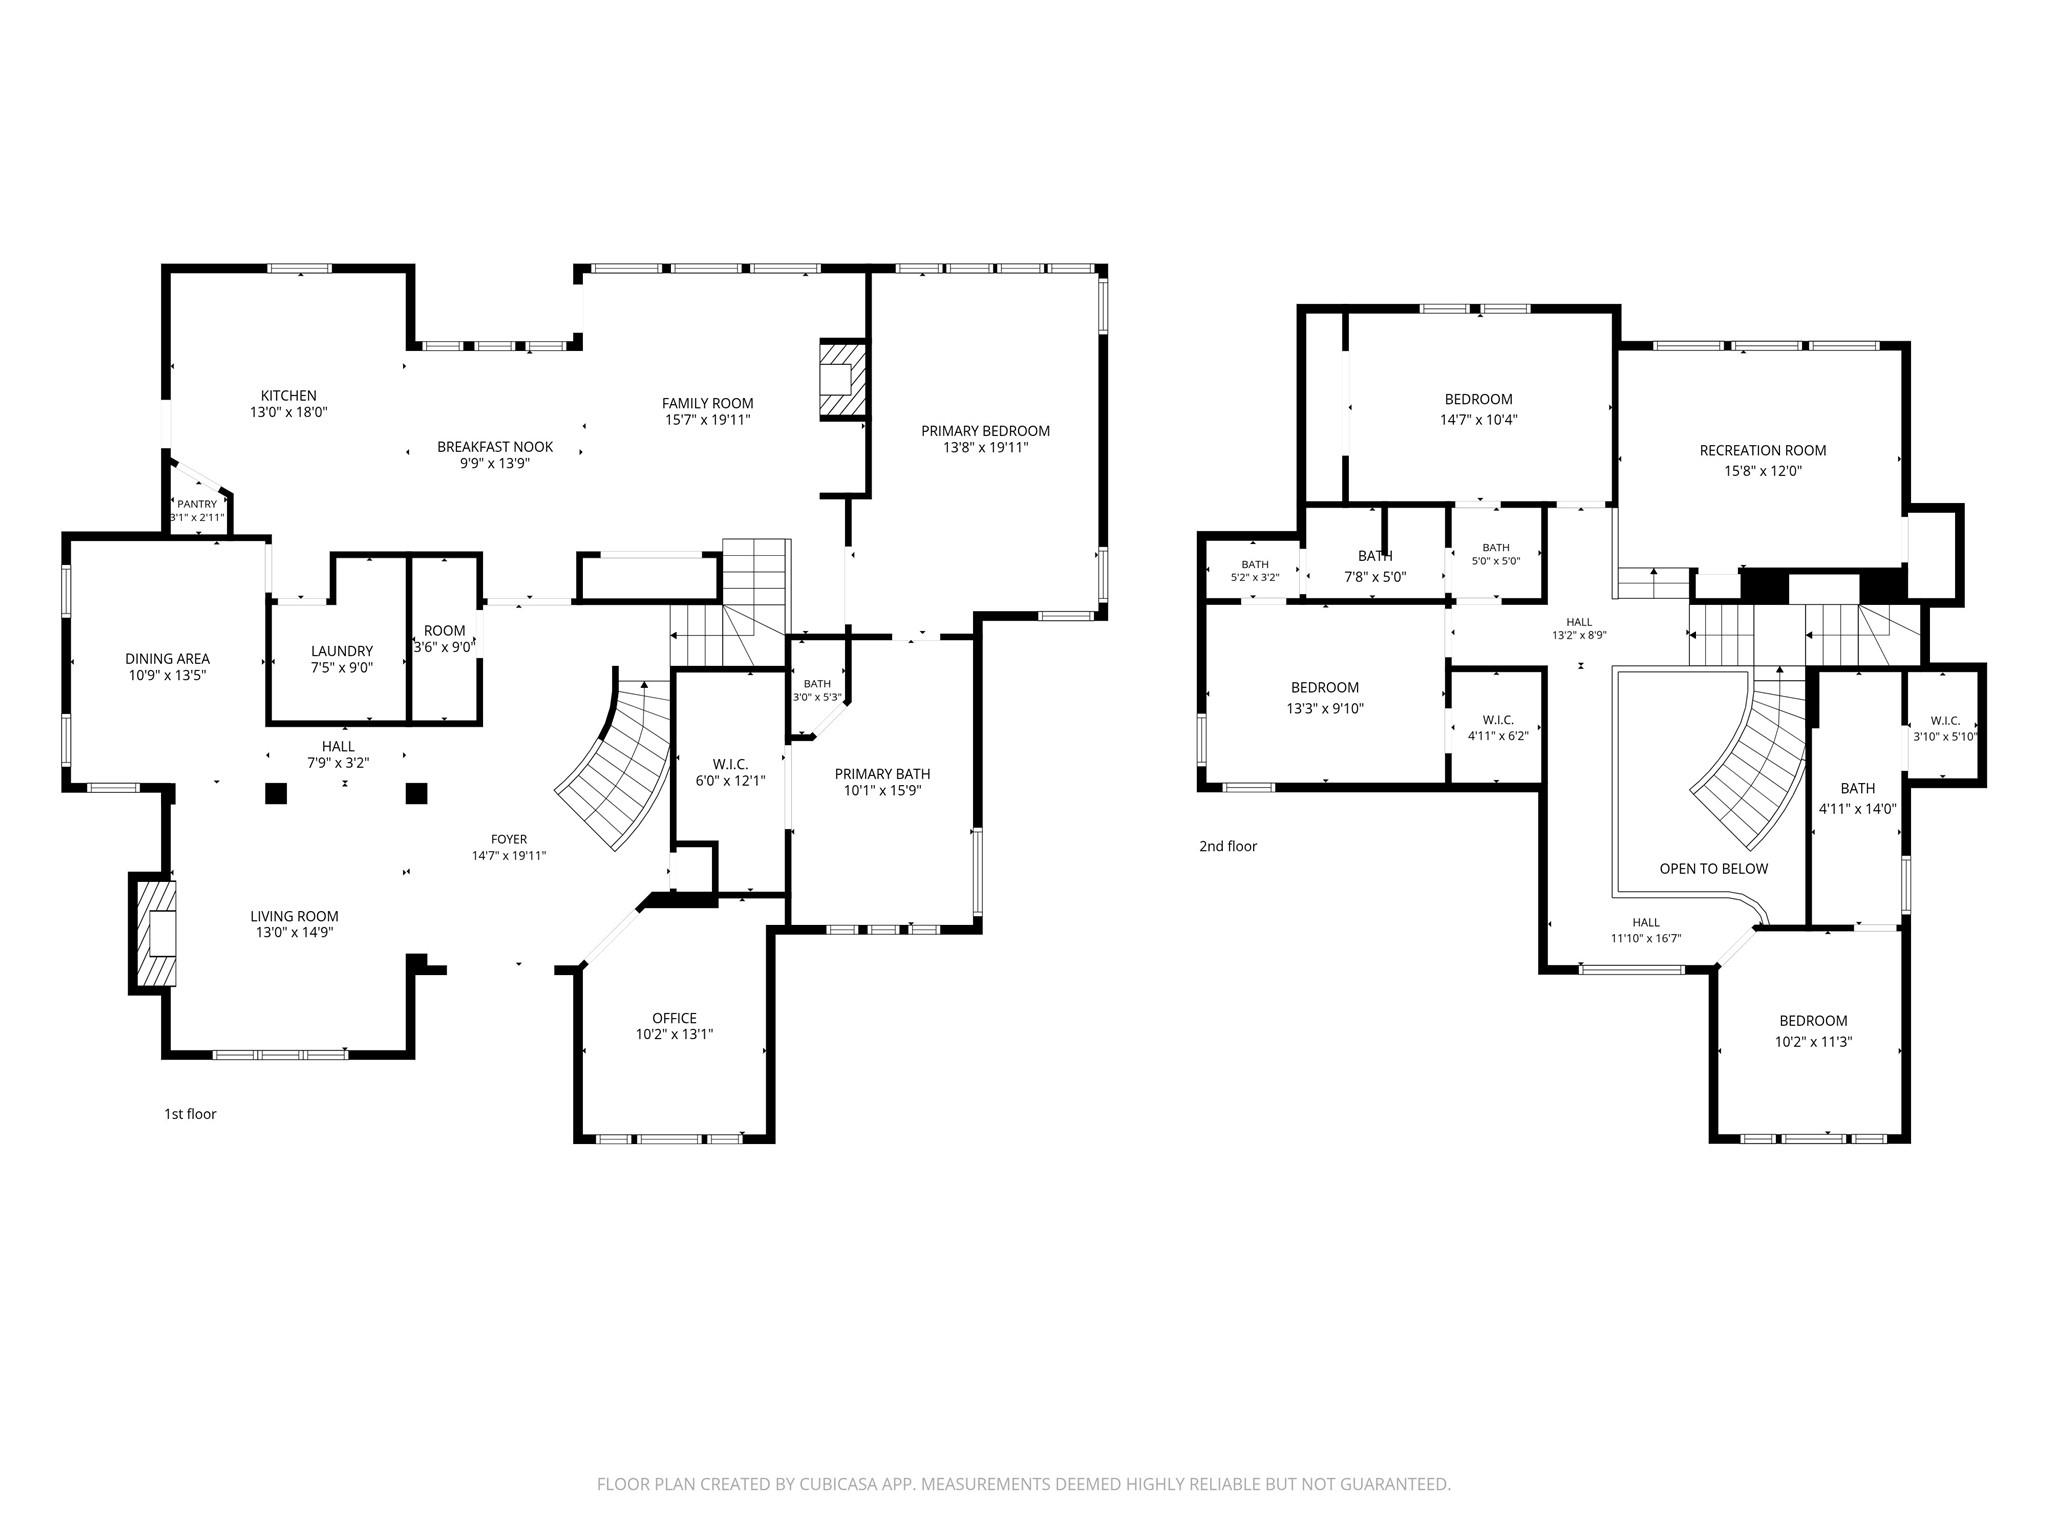
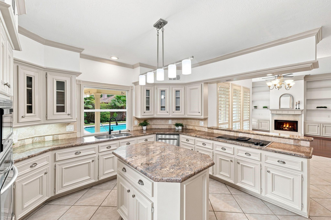
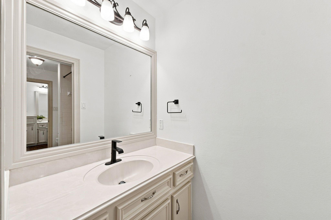
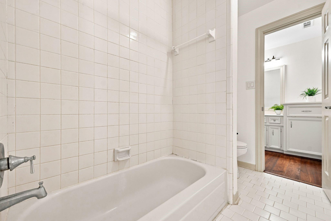
Welcome home to 19830 Partridge Run Drive, a beautifully updated Trendmaker estate on a quiet, tree lined street in Green Trails Estates. A sweeping staircase and soaring ceiling greet you in the foyer, with fresh paint, hardwood floors, and plantation shutters flowing throughout. Four bedrooms, three and a half baths, plus a private study for working from home. Formal living and dining rooms open to a den overlooking the true showstopper, a sparkling, professionally maintained pool. The kitchen features a gourmet island, granite counters, and stainless appliances. Upstairs, a game room and three generous bedrooms share a Jack and Jill bath plus an additional ensuite. The primary suite offers hardwood floors, pool views, and a remodeled bath with a huge walk in closet. Two fireplaces, and a detached two car garage complete the package. Minutes from top restaurants and shopping, easy access to I-10, and zoned to acclaimed Katy ISD. NEW ROOF will be installed the week of Sept. 14th-18th

Share Property

Location

19830 Partridge Run Drive, Houston, TX 77094

Status

For Sale

1987

1987

Year Built

4

4

Total Bedrooms

4

4

Total Bathrooms

3,790

3,790

Sq.Ft.

Living Space

0.26

0.26

Acres

Lot Size

2.0

2.0

Garage Spaces
image

Schedule a Tour

We would love to show you our beautiful property. Please select your preferred date and time below. An agent will be in touch shortly to confirm your appointment.

Schedule a Tour

We would love to show you our beautiful property. Please select your preferred date and time below. An agent will be in touch shortly to confirm your appointment.

Thank you for your interest in 19830 Partridge Run Drive, Houston, TX 77094. We are reviewing your request and will be in touch shortly!
01

Interior

Total Bedrooms

4

Total Bathrooms

4

Full Bathrooms

3

Half Bathroom

1

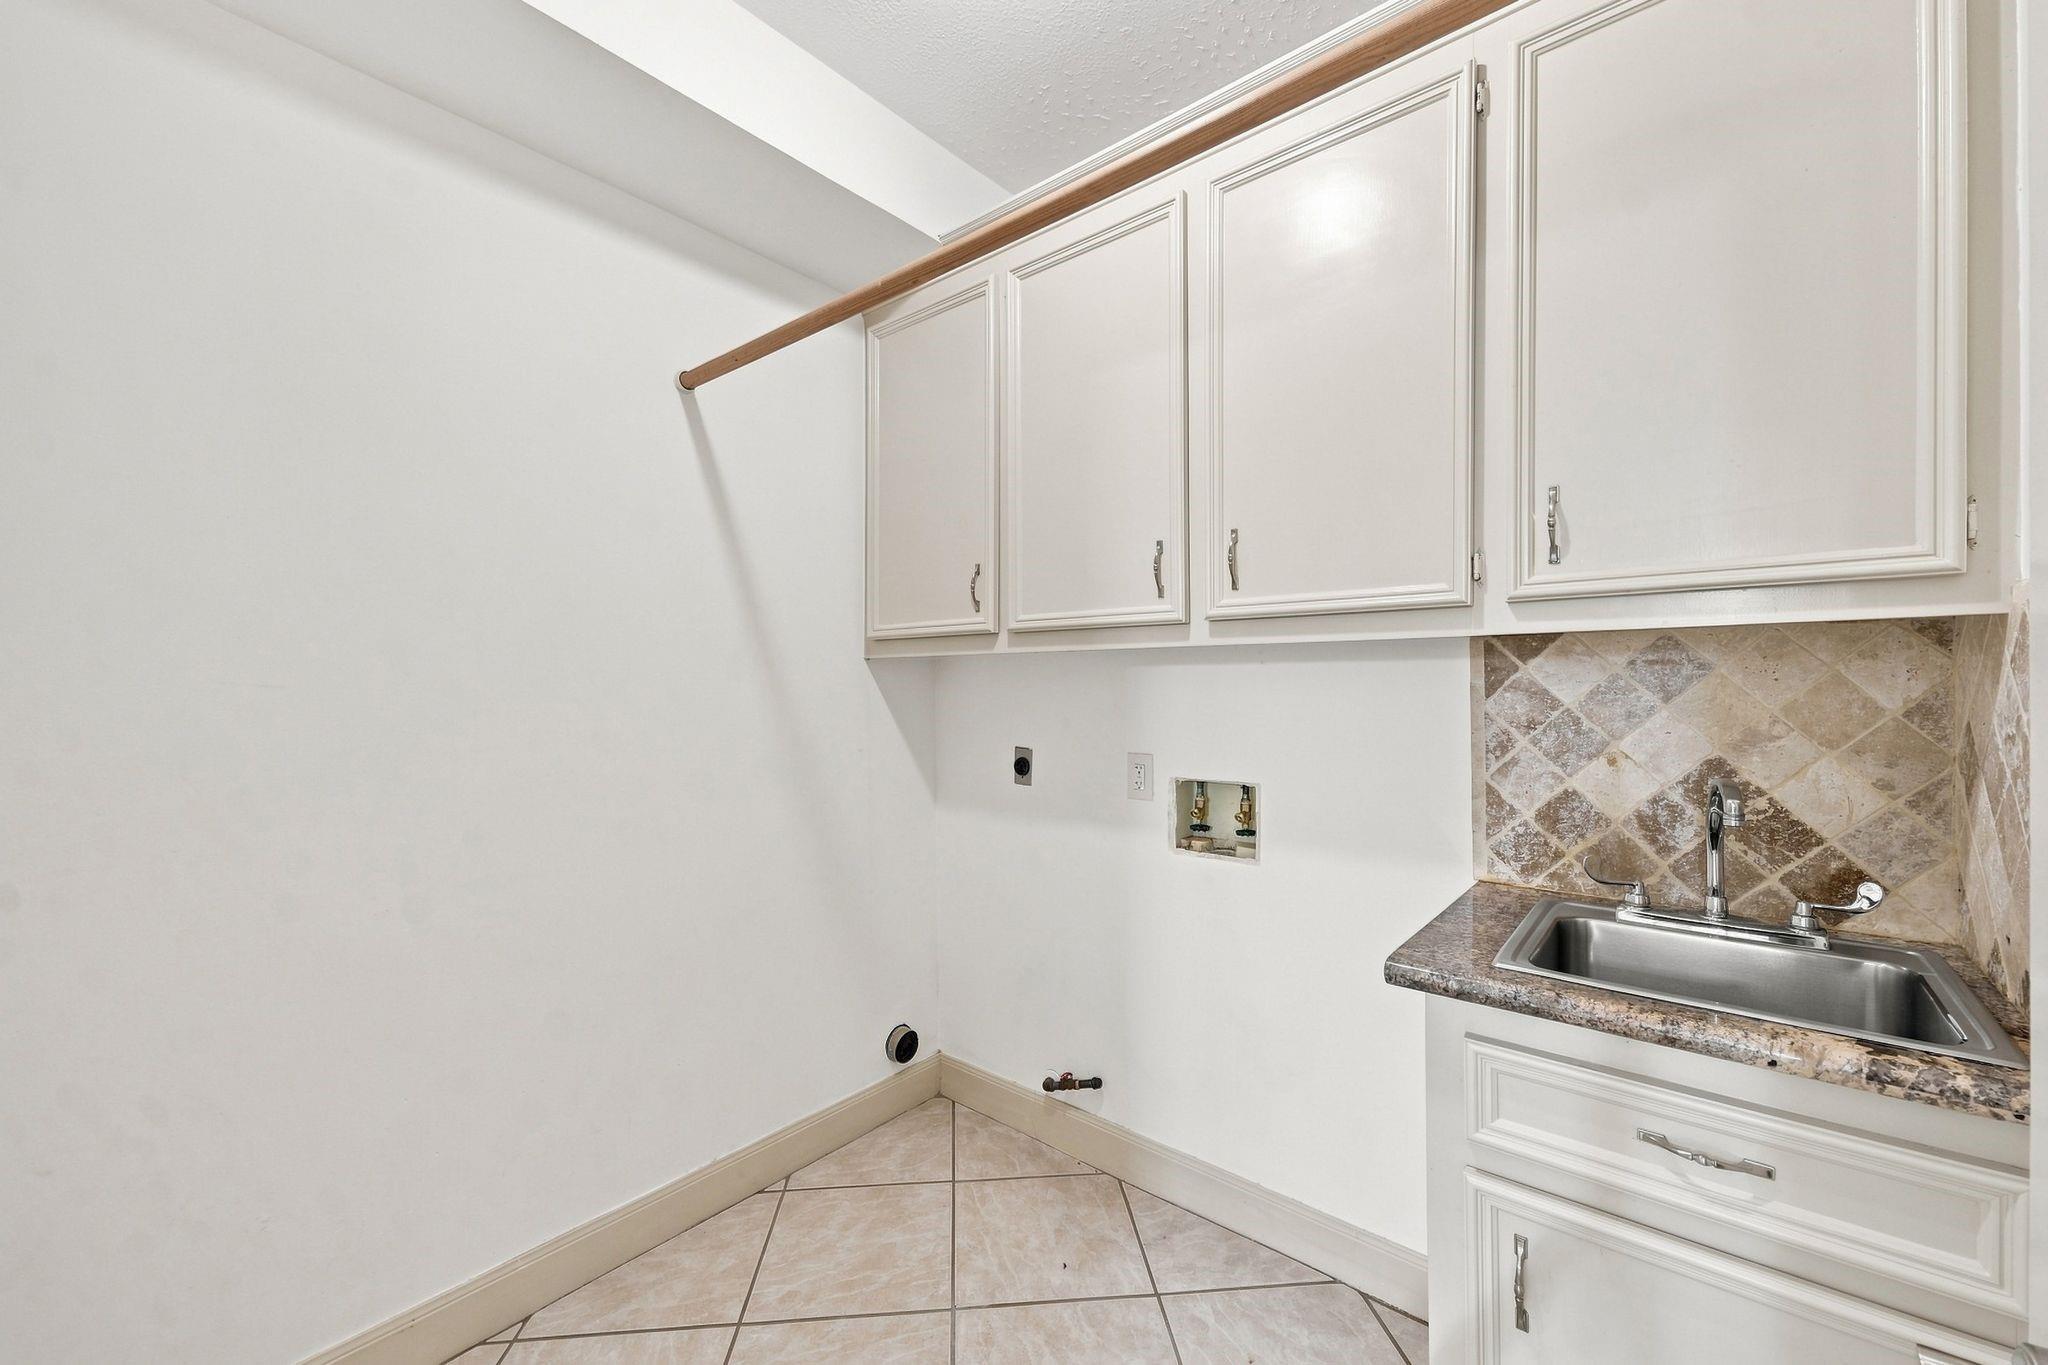
Laundry room

Electric Dryer Hookup, Gas Dryer Hookup, Washer Hookup

Flooring

Laminate, Tile, Wood

Fireplace

Gas Log

Appliances

ENERGY STAR Qualified Appliances, Disposal, Electric Oven, Microwave, Electric Cooktop, Dishwasher

Other Interior Features

Crown Molding, Formal Entry/Foyer, High Ceilings, Wet Bar, Wired for Sound, En-Suite Bath, Primary Bed - 1st Floor, Walk-In Closet(s)
01

Exterior & Building

Stories

2

Garage Spaces
2.0

Water Source

Water District

Pool

Gunite, In Ground

Roof

Composition

Lot Features
Back Yard, Subdivided, 1/4 Up to 1/2 Acre

Parking

Detached, Garage Door Opener

Heat Type

Natural Gas, Zoned

Air Conditioning

Ceiling Fan(s), Electric, Zoned

Substructure

Slab

Other Exterior Features
Sprinkler System
01

Lot & Area

Status

For Sale

Open House

9/20/2026, 12:00 PM - 4:00 PM

Living Area

3,790 Sq.Ft.

Total Area

3,790 Sq.Ft.

Lot Size

0.26 Acres

MLS® ID

83222166

Type

Residential

Year Built

1987

Architecture Styles

Traditional

Elementary School

Pattison Elementary School

Middle School

Mcmeans Junior High School

High School

Taylor High School (Katy)

School District

30 - Katy
01

Finance

Sales Price

$685,000

Real Estate Taxes

$16,730/yr

HOA Fees

$1,065/yr

Mortgage Calculator

Estimate your monthly mortgage payment, including the principal and interest, property taxes, and HOA. Adjust the values to generate a more accurate rate.
All estimates are provided for informational purposes only. Actual amounts may vary.
$0,000 Your Payment 20 15 65
$0,000 Your Payment

Explore

Let’s connect

Thank you for your message

We will be in touch with you shortly

name

Thank you for your message

We will be in touch with you shortly

Let’s connect

Andrea Gomez

EM

Andrea Gomez

Sales Agent

684037

Bernardo Cuellar

EM

Bernardo Cuellar

Sales Agent

745461

I  empower families to create, grow, and protect their financial wealth and standard of living thru strategic investments in real estate in Houston.

Show more